

Inscription par: NTREIS / Listed By: Donna Hudson, Century 21 Judge Fite Company - Contact: granbury@judgefite.com
8903 Ravenswood Road Granbury, TX 76049
En vigueur (53 Jours)
529 900 $ (USD)

Description
MLS®:
21352281
21352281
Surface Terrain
0.41 acres
0.41 acres
Catégorie
Single-Family Home
Single-Family Home
Année de Construction
1997
1997
Style
French
French
District scolaire
Granbury Isd
Granbury Isd
Ville
Johnson County
Johnson County
Listed By
Donna Hudson, Century 21 Judge Fite Company, Contact: granbury@judgefite.com
Source
NTREIS
Dernière vérification Sep 28 2026 à 10:44 PM GMT+0000
NTREIS
Dernière vérification Sep 28 2026 à 10:44 PM GMT+0000
Détails sur les salles de bains
- Salles de bains: 3
Caractéristiques Intérieures
- High Speed Internet Available
- Decorative Lighting
- Disposal
- Dishwasher
- Electric Water Heater
- Refrigerator
- Microwave
- Electric Range
- Windows: Window Coverings
- Vaulted Ceiling(s)
- Laundry: Electric Dryer Hookup
- Laundry: Full Size W/D Area
- Laundry: Washer Hookup
- Laundry: Utility Room
- Granite Counters
- Kitchen Island
- Walk-In Closet(s)
- Chandelier
- Windows: Shutters
Quartier
- Pecan Plantation Un 12
Informations sur le lot
- Level
Caractéristiques de la propriété
- Cheminée: 1
- Cheminée: Gas
- Cheminée: Double Sided
- Foundation: Slab
Chauffage et refroidissement
- Central
- Electric
- Central Air
- Ceiling Fan(s)
Informations sur le condo
- Frais: $205
Planchers
- Carpet
- Ceramic Tile
- Concrete
Caractéristiques extérieures
- Toit: Metal
Informations sur les services publics
- Utilities: Aerobic Septic, Mud Water
Informations sur les écoles
- Elementary School: Mambrino
Garage
- Garage Door Opener
Stationnement
- Garage Door Opener
- Garage Faces Side
- Carport
- Driveway
- Concrete
- Drive Through
Étages
- 2
Surface Habitable
- 2,941 pi. ca.
Historique des prix des annonces
Date
Événement
Prix
% Variation en
$ (+/-)
Sep 04, 2026
Prix modifié
529 900 $
-2%
-10 000 $
Août 06, 2026
Listé
539 900 $
-
-
Additional Information: Judge Fite Company | granbury@judgefite.com
Lieu
Estimation du paiement mensuel du prêt hypothécaire
*Basé sur un taux d'intérêt fixe avec une durée de 30 ans, principal et intérêts uniquement
Prix de l'annonce
Acompte
%
Taux d'intérêt
%Les estimations du calculateur d'hypothèque sont fournies par C21 Judge Fite Company et sont destinées à un usage informatif uniquement. Vos paiements peuvent être supérieurs ou inférieurs et tous les prêts sont soumis à l'approbation du crédit.
Disclaimer: Copyright 2026 North Texas Real Estate Information System (NTREIS). All rights reserved. This information is deemed reliable, but not guaranteed. The information being provided is for consumers’ personal, non-commercial use and may not be used for any purpose other than to identify prospective properties consumers may be interested in purchasing. Data last updated 9/28/26 15:44



The updated kitchen includes **new granite countertops, new sinks and a new pantry cabinet installed by the current owners**, plus white cabinetry and stainless steel appliances. Upstairs offers **2 bedrooms, a full bath and a bonus room**, providing versatile space for guests, hobbies or multi generational living.
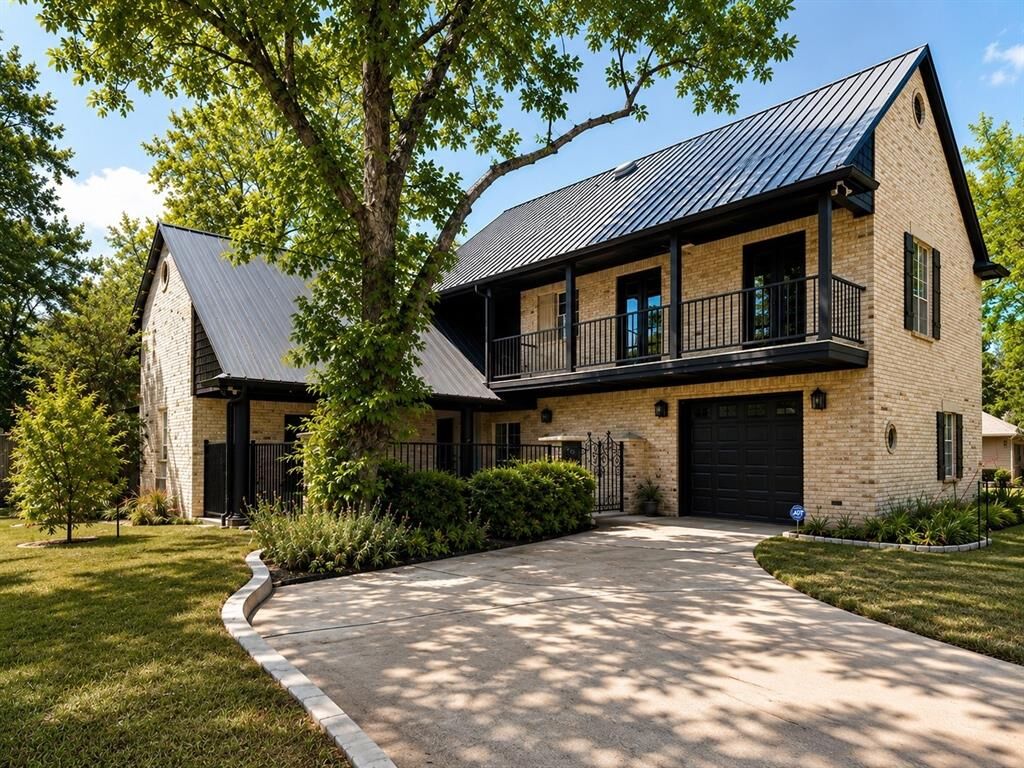
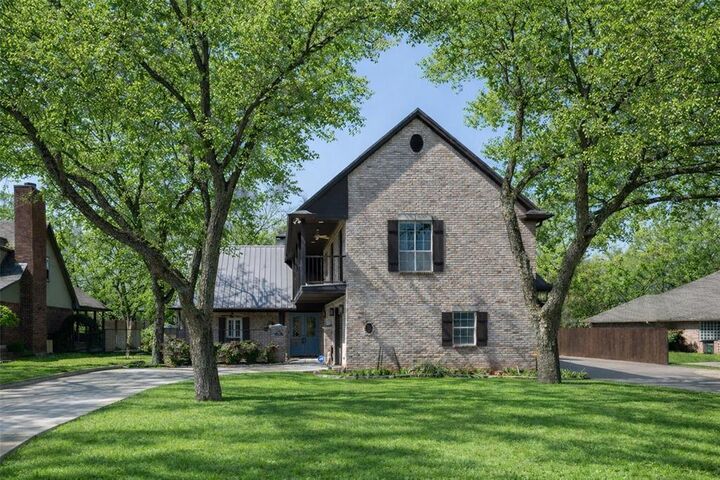
Enjoy the outdoors from the large flagstone patio, three-season room and **two private balconies overlooking the Brazos River**. Additional features include a durable metal roof, 2-car drive-through garage, carport and **new air handler installed 8-5-2026**. The double front doors boast new glass and have recently been painted. The wrought iron fencing and gate were recently painted as well.
Located directly across from a riverfront park in Pecan Plantation, a gated community offering golf, marina access, pools, tennis, pickleball, equestrian facilities, riverfront parks and convenient on-site shopping and services.
**Limited-time lender-paid 2-1 buydown may be available, reducing monthly payments for the first two years at no cost to the buyer or seller. Ask for details.**